Preparation for the reconstruction of a commercial building
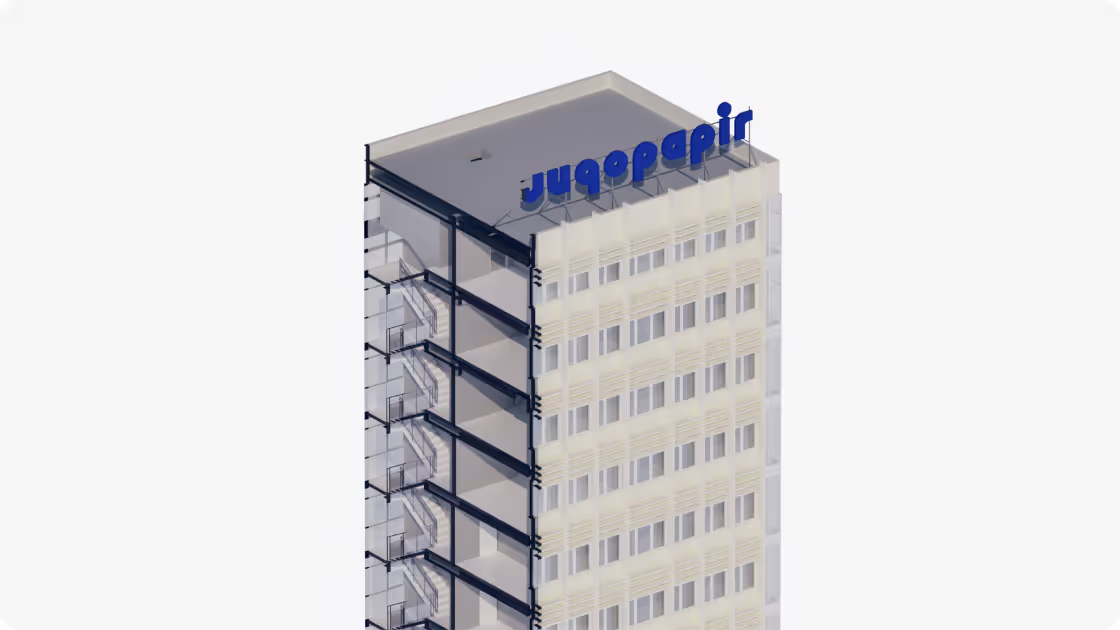
For the needs of an architectural firm from Belgrade, we carried out a project to digitize the existing commercial building "Jugopapir." The building, which currently functions as office space, is planned to be repurposed into a modern hotel. To ensure a high-quality and efficient reconstruction, the new owners engaged our team to produce detailed documentation of the building’s current state.
The building spans nine floors with a total area of approximately 2,700 m², including a basement level that houses the mechanical rooms.



Our service included:

Laser scanning of the entire building
Creation of an accurate 3D model of the existing condition
Production of complete 2D technical documentation in DWG format
Generation of a comprehensive PDF documentation set for the client and design team