Scanning and modeling of a family house
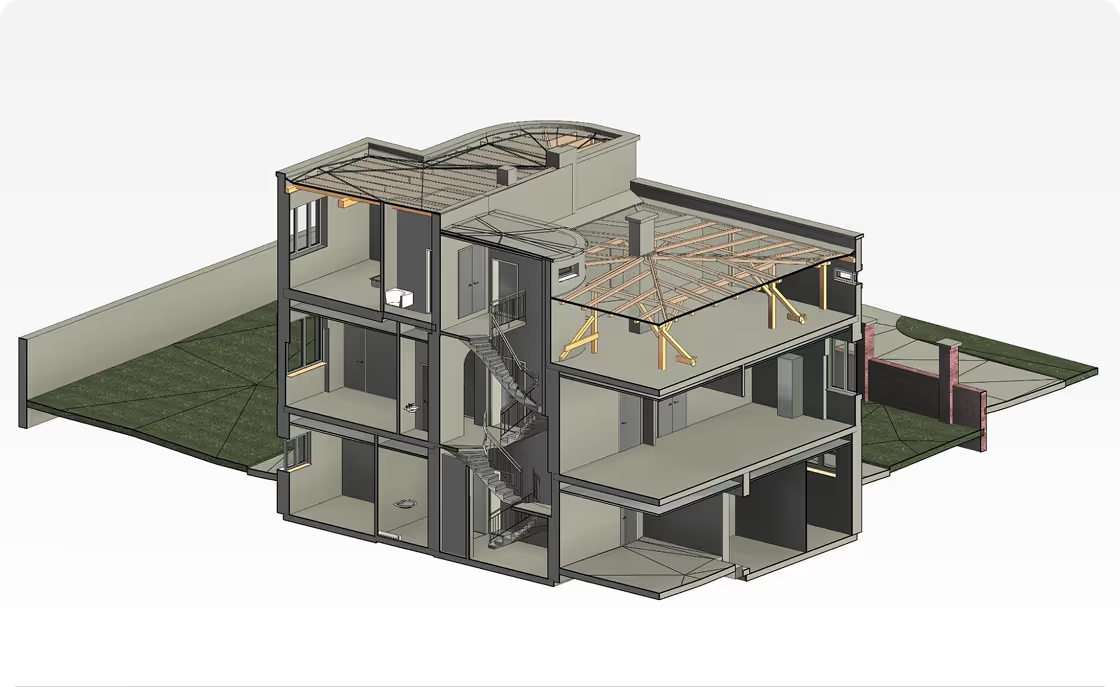
For the needs of a private investor, we carried out a laser scanning and 3D modeling project of a 500 m² family house, with a focus on representing the entire building and its immediate surroundings.


In addition to the architecture of the building itself, the scanning included:

A topographic plan of the yard, including terrain configuration, fences, pathways, and auxiliary structures
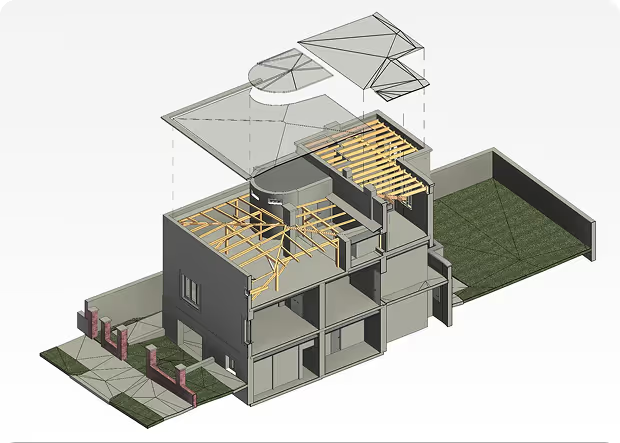
The complete roof structure, with all details important for design, renovation, or future expansion
Precise modeling of all floors, including the building’s interior and exterior
The project was delivered in the form of:
A detailed 3D model in Revit format
DWG drawings with sections, gridlines, and floor levels
PDF documentation, suitable for further design development
Thanks to this digital representation, the investor and the design team have a complete and accurate picture of the existing condition, which significantly facilitates the planning of adaptation, landscaping, or construction work in accordance with the actual state on site.