3D laser scanning of churches and monasteries



Scanning churches and monasteries is carried out when the existing condition of a place of worship, its interior, façade, bell tower, dome, vaults, frescoes, monastic residences and surrounding areas needs to be recorded accurately. With buildings of this kind, it is important to preserve not only their dimensions, but also their architectural relationships, details and the overall form of structures with historical and cultural value.
Radin 3D provides 3D laser scanning of churches, monasteries and associated buildings using modern LiDAR technology and photogrammetry. The surveying process is contactless, precise and safe for historic walls, frescoes, iconostases, stone, timber, render and other sensitive surfaces. This service is particularly useful for the restoration of churches, conservation of frescoes, façade rehabilitation, reconstruction of monastery residences or the preparation of documentation for an entire monastic complex. Depending on the project, deliverables may include a point cloud, floor plans, sections, elevations, technical drawings, 3D models or BIM models of the existing condition.
This gives dioceses, heritage protection institutes, architects, designers and conservators accurate information for planning works, without relying on outdated, incomplete or imprecise documentation.
How does Radin 3D carry out church and monastery scanning step by step?
When scanning churches and monasteries, it is important to establish clearly what needs to be captured and for what purpose. Sometimes only the iconostasis needs to be documented, while other projects require the entire church, dome, vaults, monastic residences, ancillary buildings and monastery grounds to be recorded. Before scanning begins, Radin 3D reviews the available documentation, the condition of the surfaces, the height and accessibility of the site, and the required level of detail. This information is used to define the scope of work and delivery format for architects, conservators, dioceses or heritage protection institutes.
1. Preparing for laser scanning of the church
Before the site visit, it is important to determine whether the scanning is required for restoration, conservation, technical documentation, archiving or the planning of future work. This determines whether only the church needs to be scanned or whether the wider monastic complex, individual details and surrounding areas should also be included.
At this stage, it is decided whether the survey should cover the interior, façades, bell tower, dome, vaults, frescoes, iconostasis, monastic residence, walls, chapels, grounds or the entire site.
2. Scanning monastic residences and monastery grounds
On site, 3D laser scanning of the church and other parts of the complex is carried out using LiDAR equipment. Photogrammetry may also be used where required, particularly when the surface appearance, textures and visual documentation need to be recorded.
The scanning process is contactless, so surfaces are not touched during the work. This is particularly important for frescoes, iconostases, historic stone, timber, render, walls and façades that require careful documentation.
3. Processing and preparing data for further work
After scanning, the data is processed and converted into an accurate digital record of the existing condition. It can be used to examine dimensions, heights, inclinations, deformations, the position of openings, relationships between buildings and details that are important for restoration. Based on the processed data, a point cloud, DWG drawings, floor plans, sections, elevations, a 3D model or a BIM model can be prepared. This gives architects, designers, conservators and contractors an accurate basis for their work, without relying on outdated or incomplete plans.
The purpose of scanning is not merely to record the building, but to create documentation that can support restoration, conservation, archiving and the long-term preservation of church and monastery heritage.
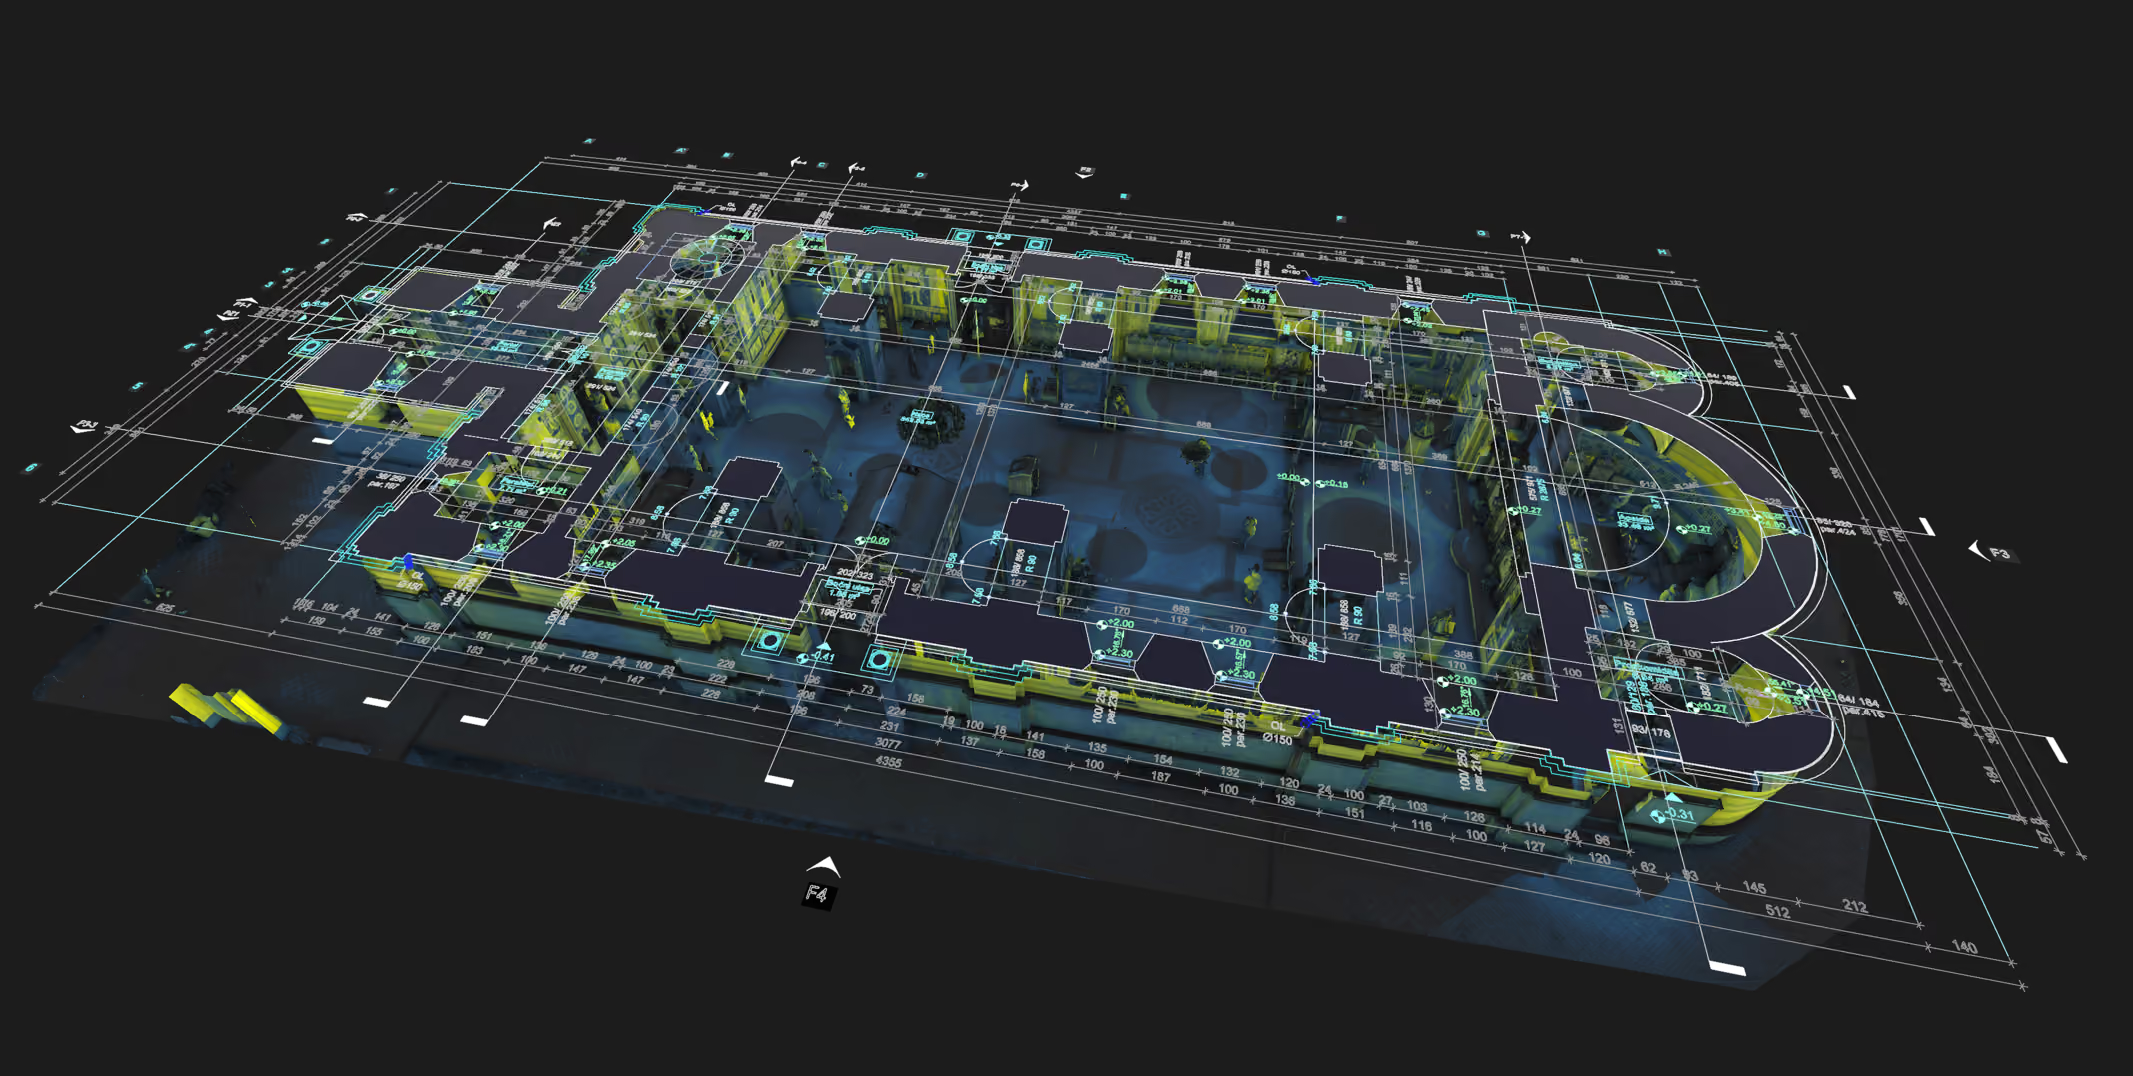
What can church and monastery scanning include?
Depending on the purpose of the project, church and monastery scanning may cover a single building, individual architectural details or an entire monastery complex. The scope of the survey is defined before the site visit, based on the requirements of restoration, conservation, design or archival documentation.
3D scanning of a church may include
- the church interior
- the façade and external walls
- the bell tower, domes and vaults
- roof areas and access points
- wall surfaces, frescoes and the iconostasis, as agreed
- architectural details important for restoration
3D scanning of a monastery may include
- the main church
- the monastic residence
- ancillary buildings
- gates, defensive walls and courtyards
- paths, terrain and access areas
- façades, roofs and external architectural elements
Scanning a monastic residence is particularly useful when refurbishment, reconstruction or restoration of the existing building is planned. The survey can document rooms, walls, openings, heights, staircases, façades and other elements required for preparing technical documentation.
When the entire site needs to be documented as a single spatial unit, 3D scanning of the monastery complex is carried out. This records the relationships between the church, monastic residences, ancillary buildings, terrain and access areas, making it easier to plan the work and support the long-term preservation of monastic heritage.
Digitisation of frescoes, iconostases and interiors
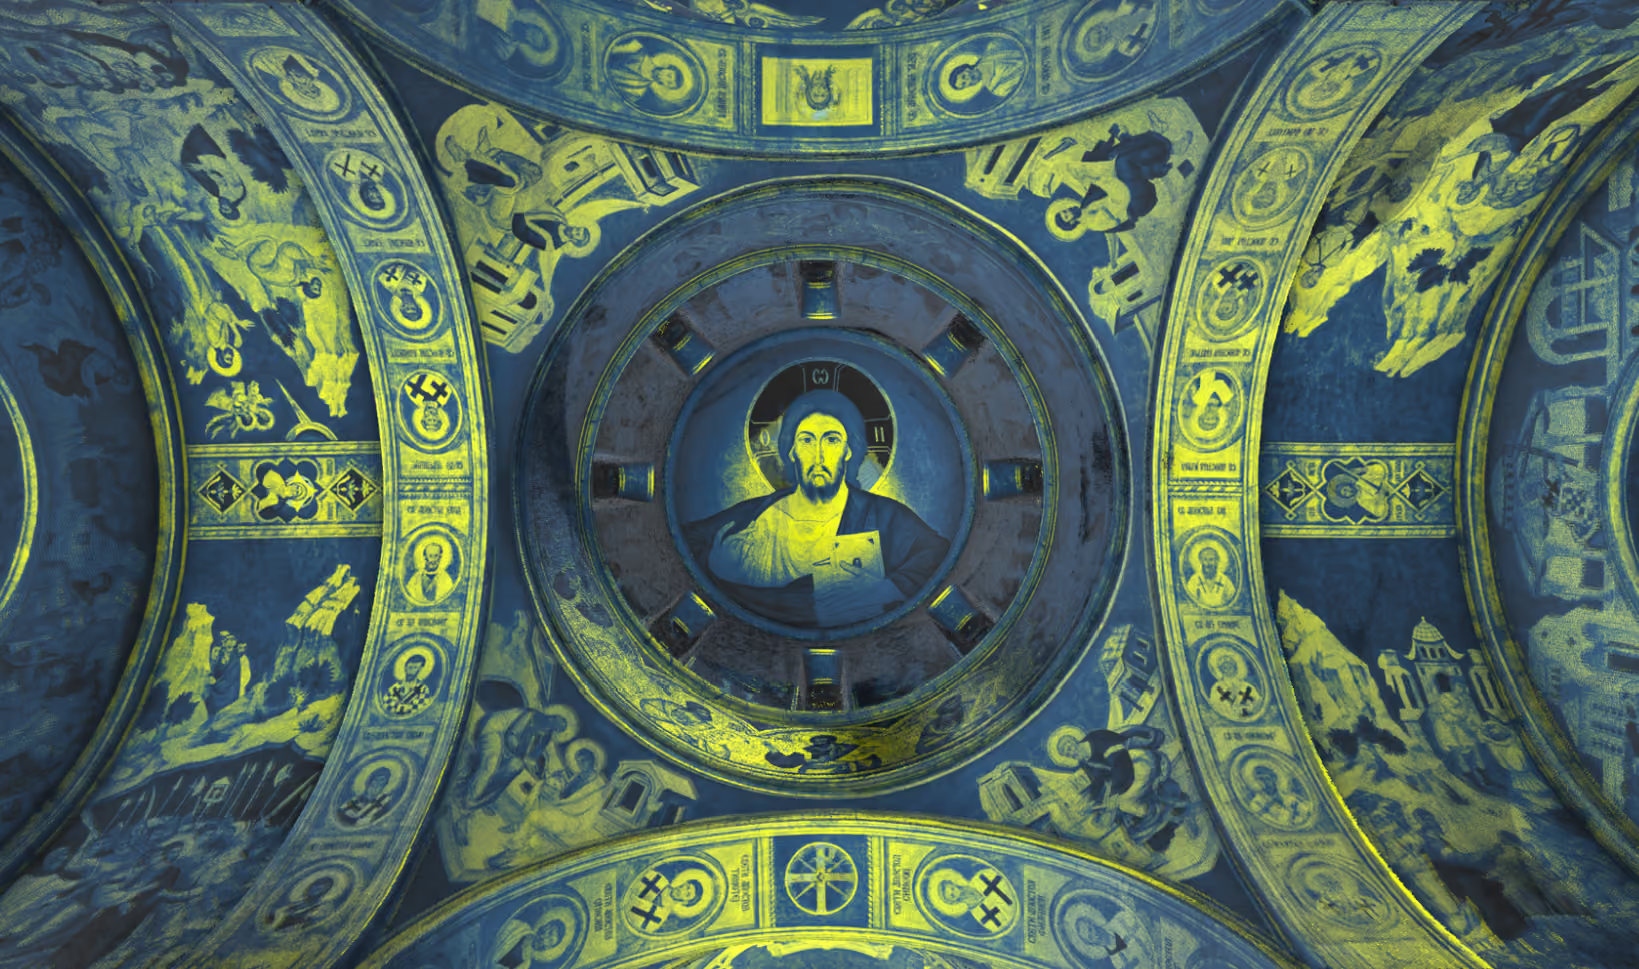
The digitisation of frescoes and church interiors requires particular care. Frescoes, iconostases, wall surfaces, timber elements and decorative details are often sensitive and should not be touched unnecessarily. Laser scanning is a contactless method. The scanner does not touch the surface, making it suitable for documenting frescoed walls, vaults, iconostases and other artistic elements.
Depending on the purpose of the project, 3D scanning can be combined with photogrammetry. In addition to geometric data, this can provide visual information useful for archiving, presentation and the planning of conservation work. This type of documentation helps preserve the church interior in digital form and provides a reliable reference for future work. The cost of fresco digitisation depends on the size of the church or building, the required level of detail and the intended use of the drawings and documentation.
Benefits of 3D laser scanning of churches and monasteries
When scanning churches and monasteries, accuracy and safety are particularly important. These buildings often have historical, architectural, artistic and spiritual value, so every intervention must be carefully planned. 3D laser scanning of churches and monasteries enables documentation to be produced quickly and accurately, without physical contact with the building. Once captured, the data can be used repeatedly for analysis, restoration, design and archiving.
The main benefits of laser scanning churches and monasteries include
- scanning without touching frescoes, walls, iconostases or façades
- accurate measurements of the existing condition
- the ability to check dimensions later using the digital survey
- better preparation for restoration, conservation and rehabilitation
- precise documentation of domes, vaults, bell towers and façades
- a digital archive of the church, monastery or entire complex
- data ready for designers, architects and conservators
Why choose Radin 3D for church and monastery scanning?
When scanning churches, monasteries and religious buildings, the work must be carried out carefully, without touching sensitive surfaces and with a clearly defined documentation scope. Radin 3D prepares data that can be used for restoration, conservation, design and the archival documentation of the existing condition.
In addition to scanning churches and monasteries, Radin 3D also provides 3D laser scanning of buildings, laser measurement of a flat’s floor area, laser scanning of commercial premises and 3D scanning of cultural monuments, as well as many other services requiring precise documentation of spaces and buildings.
For further information about available services, the scanning scope and delivery formats, request a free quote.
Frequently asked questions about scanning churches and monasteries

A church or monastery is scanned before renovation, restoration, structural repairs, the preparation of technical documentation or the archival recording of its existing condition. It is particularly useful when accurate plans are unavailable or when the building has complex geometry.
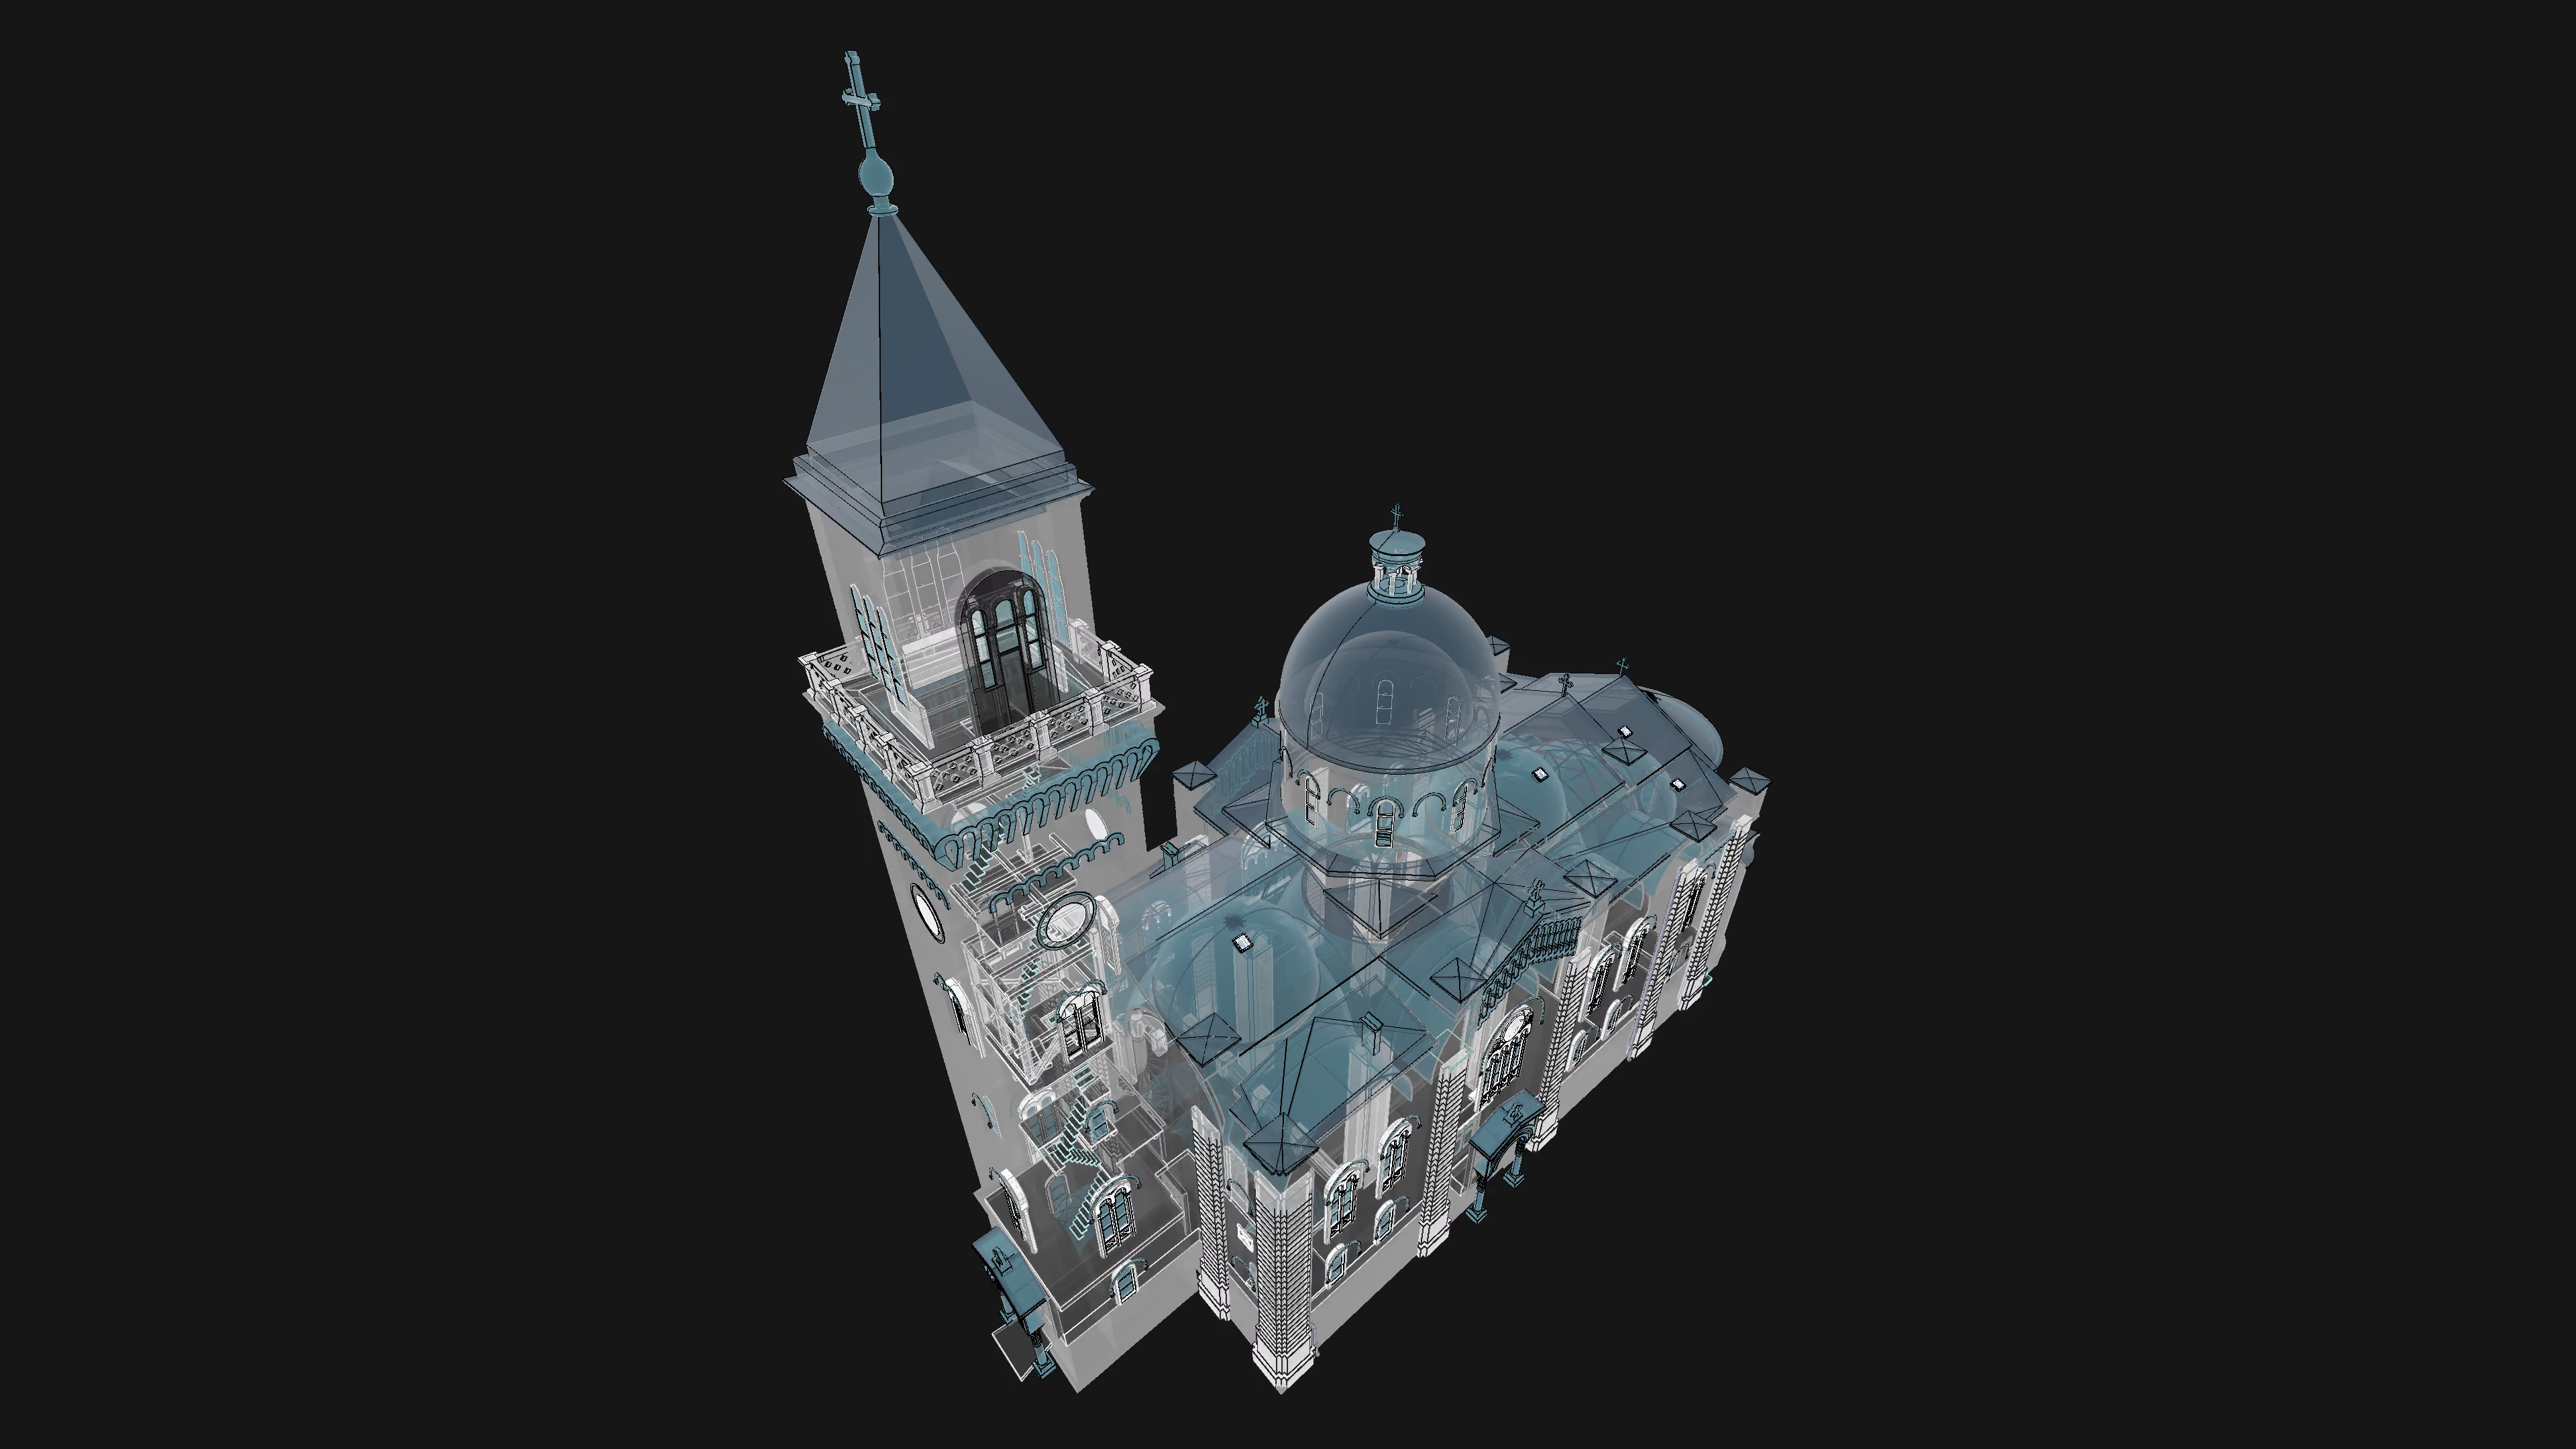
The scanning may include the interior, façade, bell tower, domes, vaults, frescoes, iconostasis, roof areas and access points. The scope of the survey is defined according to the purpose of the project.
Yes. Scanning a monastery complex may include the church, monastic residences, ancillary buildings, walls, gates, courtyards, paths, terrain and façades.
Yes. Laser scanning is a contactless method and is safe for sensitive surfaces. The scanner does not touch frescoes, iconostases, stone, timber, render, walls or façades.
The duration depends on the size of the building, site access, the complexity of the interior and the required level of detail. A smaller church may be scanned in one day, while a larger monastery complex may need to be surveyed in several stages.
The cost of scanning churches and monasteries depends on the size of the site, the complexity of the building, the number of details, site accessibility and the required deliverables. For an accurate estimate, it is best to provide photographs, the location and the purpose of the project.
Documentation can be delivered as a point cloud in RCP, E57 or LAS format, DWG and PDF documentation, floor plans, sections, elevations, a 3D model, 3D mesh or BIM model for Revit, Archicad and IFC.
In Serbia, church and monastery scanning is carried out by specialist teams experienced in 3D laser scanning and digital documentation of existing conditions. Radin 3D provides scanning services for churches, monasteries, monastic residences, façades and entire monastery complexes.