Laser measurement of flat floor area



Laser measurement of flat floor area is used when the exact size of a space needs to be determined, existing dimensions checked or the actual condition compared with old floor plans, a property listing or documentation. This service is particularly useful when buying, selling, renting, refurbishing, renovating or planning an interior. Radin 3D carries out laser measurement of spaces using precise measuring equipment, recording room dimensions, width, length, height and other measurements that are important for calculating floor area. The collected data provides a clearer understanding of the flat’s actual floor area, room layout and any potential discrepancies compared with existing plans.
Unlike complete 3D laser scanning of a building, which includes creating a point cloud, 3D model or BIM model, laser measurement of flat floor area is a simpler and faster service. The focus is on accurate measurements, floor areas and space verification, without detailed modelling of the entire property.
How is a flat’s floor area measured using a laser?
A flat’s floor area is measured by precisely recording the dimensions of each room on site. A laser measuring device is used to measure the distance between walls, corners, openings and other points that are important for calculating the total area.
These measurements are then used to calculate the floor area of individual rooms and the flat’s total floor area. Where necessary, balconies, recesses, sloping surfaces, columns, partition walls and other parts of the property that may affect the final calculation are recorded separately.
Laser floor area measurement is more accurate and faster than manual measurement with a tape measure, particularly in flats with irregular walls, multiple rooms, altered areas or floor plans that do not match the property’s actual condition.
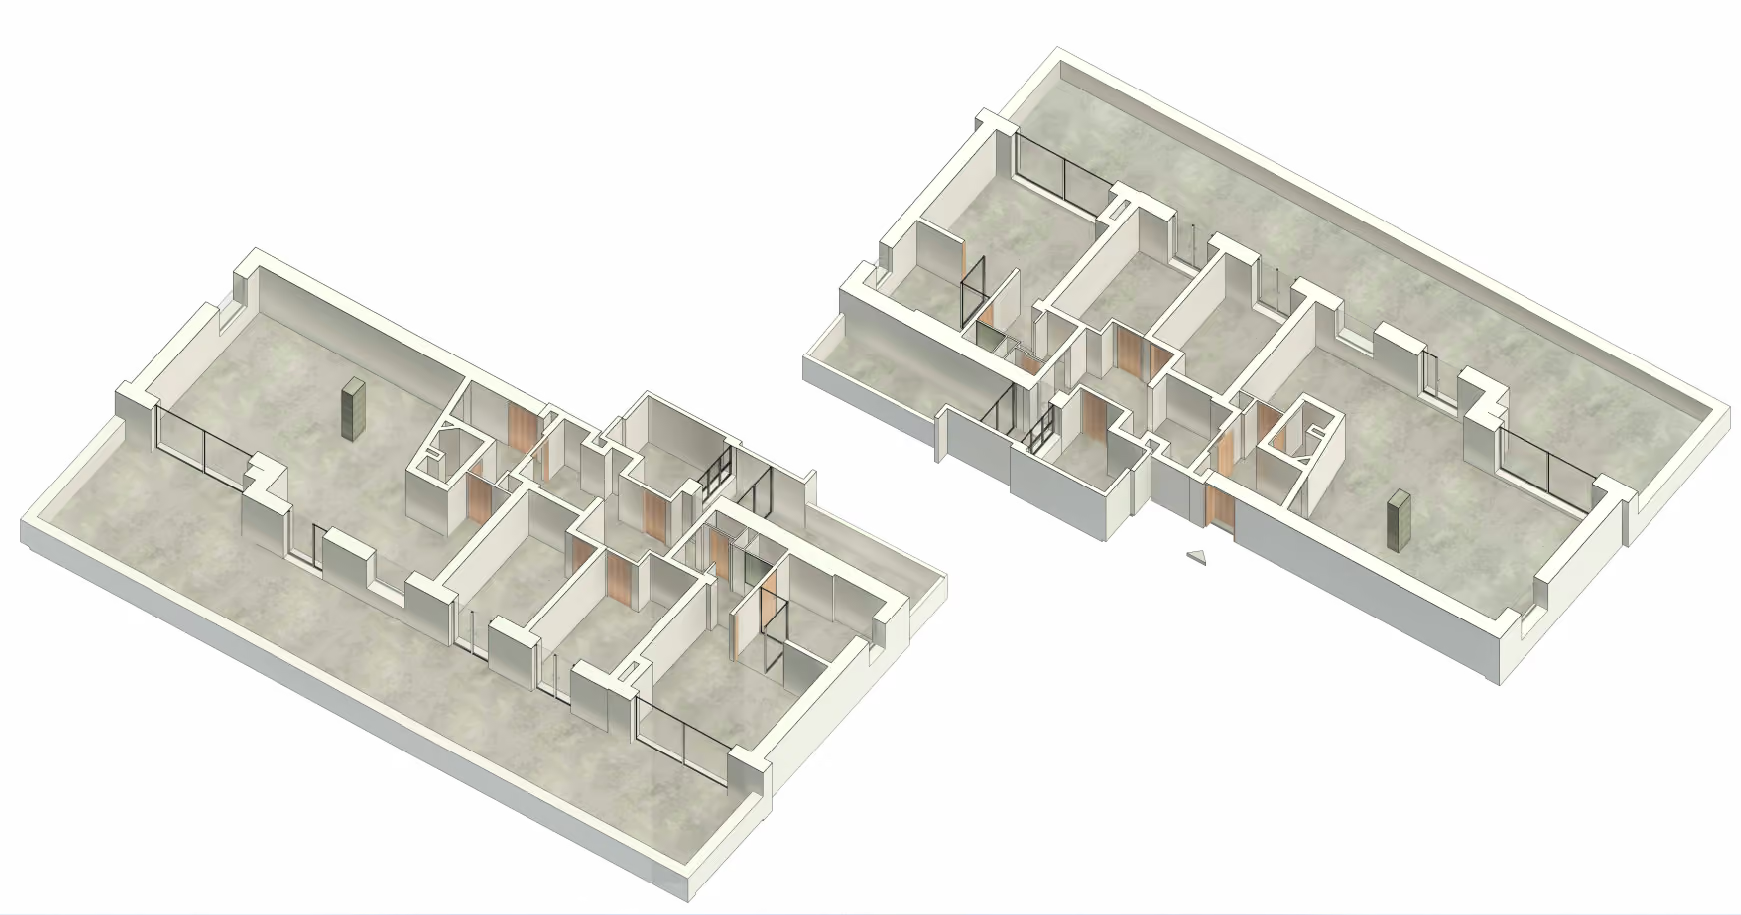
When is laser measurement of a property useful?
Laser measurement of a property is most commonly carried out when an owner, buyer, tenant or investor needs more reliable information before making a decision. An accurate floor area can be important when assessing a flat’s value, planning an investment, negotiating the price or preparing the property for building work. This service is useful when it is necessary to check whether the floor area stated in a property listing matches the actual property, when an old floor plan is unavailable, when the flat has previously been altered or when certain areas are difficult to measure manually.
Measurements are also often taken before ordering flooring, tiles, furniture, a made-to-measure kitchen, lighting or other fittings, as accurate dimensions make it easier to estimate quantities, costs and the most suitable layout for the property.
What does the client receive after laser measurement of a property’s floor area?
After laser measurement of a flat’s floor area, the client receives an overview of the property’s actual condition based on precisely measured dimensions. Depending on the agreed scope of work, the result may be a straightforward floor area calculation or a more detailed representation of the property for further use.
The result of laser measurement of a flat’s floor area may include:
- the flat’s total measured floor area
- the floor area of each room
- the property’s main dimensions
- a comparison with the existing floor plan
- a sketch or technical representation of the property
- data for refurbishment, renovation or interior planning
Where DWG drawings, a point cloud, 3D model or BIM model are required, the scope of the service can be expanded to include complete 3D laser scanning of the building.
Laser floor area measurement and precise property measurement
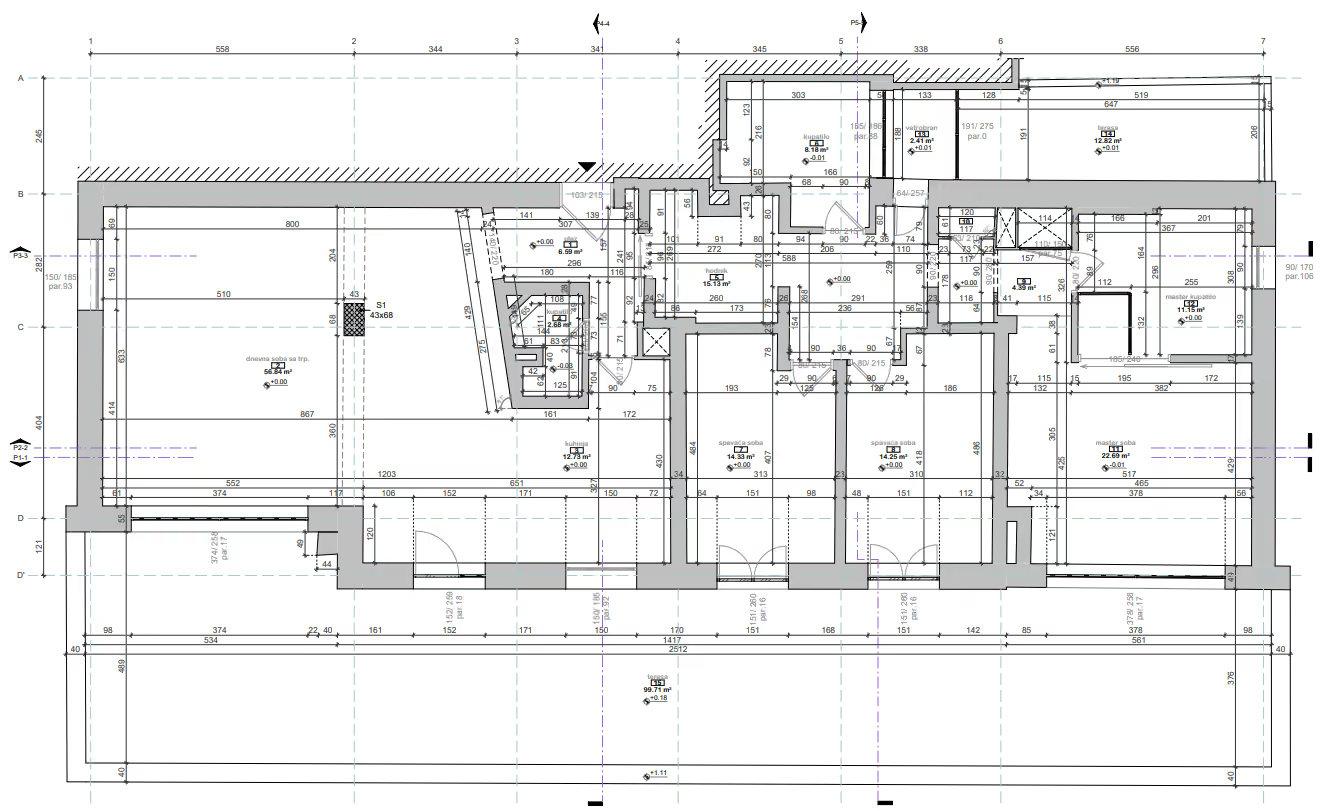
A laser floor area measuring device is used for precise distance measurement, meaning the distance between selected points within a property. These measurements are used to determine the length, width, height and floor area of each room, enabling a more accurate calculation of the flat’s total floor area.
During laser measurement of a property, more than just the basic length and width of each room are recorded. Features that may affect the final calculation are also taken into account, including recesses, sloping surfaces, columns, partition walls, terraces, balconies and utility rooms. Laser distance measurement is particularly useful in flats with complex layouts, older buildings, altered properties or documentation that does not match the property’s current condition. This gives the client more accurate information for verifying the floor area, selling, buying, renovating or planning the interior.
Why is an accurate flat floor area important?
An accurate floor area provides a clearer understanding of the property and can help prevent misunderstandings when buying, selling, letting or renovating a flat. When you know the flat’s actual floor area, it is easier to assess its value, investment costs and the scope of future work.
When selling or letting a property, precise information can contribute to a more transparent listing and clearer communication with buyers or tenants. When purchasing a flat, laser measurement can help verify whether the advertised floor area matches the property’s actual condition.
During refurbishment, accurate measurements are important for planning materials, furniture layouts, partition walls, flooring, tiles, ceilings and installations. This reduces the risk of inaccurate estimates and unexpected costs during the work.
The difference between floor area measurement and 3D laser scanning
Laser measurement of a flat’s floor area is used to verify the property’s floor area, basic dimensions and room layout. It is suitable when the client requires accurate information about the flat’s size, most commonly before buying, selling, letting, refurbishing or renovating the property. 3D laser scanning of a building has a broader scope. This service is used when a property or space needs to be captured in detail and technical documentation prepared for design, reconstruction, refurbishment or further modelling. Depending on the project, the deliverables may include a point cloud, DWG documentation, a 3D model or a BIM model.
The main difference lies in the level of detail and intended use of the data. Floor area measurement provides an accurate overview of the property’s size, while 3D laser scanning creates a complete digital foundation for more complex projects.
In addition to laser measurement of flat floor areas, Radin 3D also provides 3D laser scanning of buildings, laser scanning of commercial properties, scanning of churches and monasteries and 3D scanning of cultural monuments.
Measuring a flat’s floor area for purchase, sale and refurbishment
When buying a flat, an accurate floor area check can help you make a more informed decision. A difference between the advertised and actual floor area may affect the price, negotiations and planning for additional investment. When selling a flat, an accurately measured floor area can contribute to a clearer and more transparent property listing. Buyers need reliable information, particularly when dealing with older flats, altered rooms or properties where the documentation is not up to date. During refurbishment and renovation, laser measurement of a flat’s floor area helps ensure that the work is planned more effectively. Accurate measurements make communication with contractors, architects, interior designers and other professionals easier.
Benefits of laser measurement of a flat’s floor area
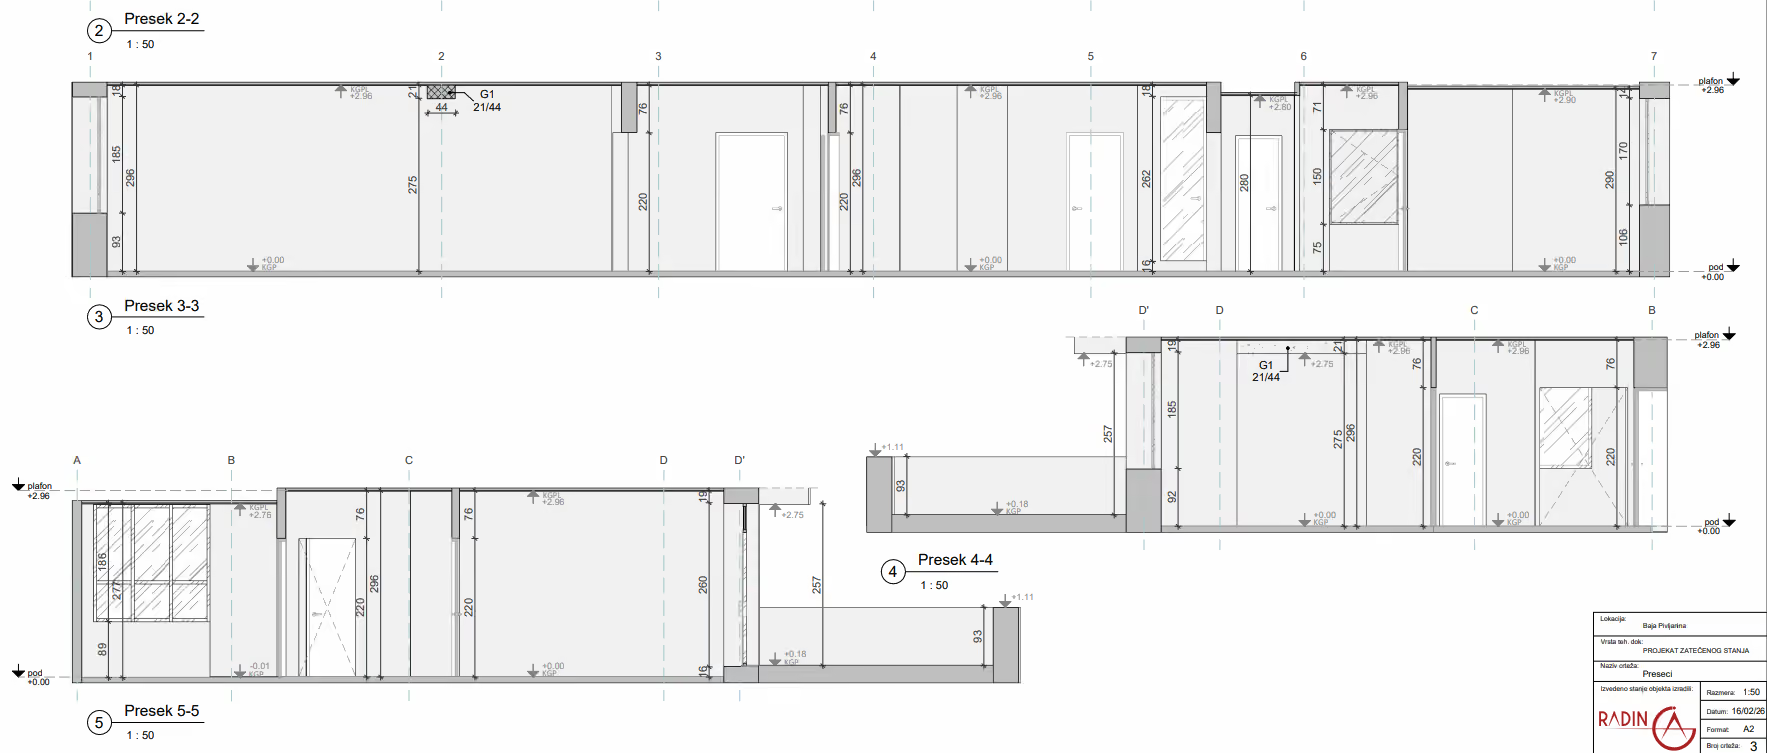
The main advantage of laser measurement is a more reliable assessment of the property compared with manual measurement. Measurements are collected more quickly and accurately, with less risk of errors.
The key benefits of laser measurement of a flat’s floor area include:
- a more accurate understanding of the flat’s actual floor area
- faster measurement compared with using a tape measure
- verification of differences between the floor plan and the existing property
- easier planning for refurbishment and renovation
- more accurate estimates of material quantities
- useful data for selling, buying or letting the property
- clearer communication with designers and contractors
For the client, this means clearer information about the property, more reliable planning and less risk before making important decisions.
Why choose Radin 3D for laser measurement of a flat’s floor area?
Radin 3D approaches every property according to its purpose, layout and the objective of the measurement. Measuring a flat for sale is not the same as measuring a space for refurbishment or a building for further technical processing, which is why the scope of the service is defined before the site visit.
In addition to laser measurement of a flat’s floor area, Radin 3D also provides 3D laser scanning of buildings, laser scanning of commercial properties, scanning of churches and monasteries, 3D scanning of cultural monuments and many other spaces that require precise digital documentation.
For more information about property measurement, an assessment of the required work and a quote tailored to your project, request a free quote.
Frequently asked questions about laser measurement of a flat’s floor area

You can measure the basic dimensions of the property, but an accurate floor area calculation requires every part of the flat to be recorded correctly. Errors often occur with irregular walls, recesses, sloping surfaces, terraces, balconies, columns and rooms that are not a standard shape.
A room that is not rectangular cannot be measured using only one length and width. Relevant points, corners, changes in wall direction, recesses and other features are measured, then the floor area is calculated according to the room’s actual shape.
The time required depends on the layout, number of rooms, access to the walls and the complexity of the property. A flat of around 60 square metres can be measured relatively quickly when all areas are accessible, while properties with multiple partitions, recesses or altered sections require more detailed measurement.
Access should be provided to the walls, corners, terrace, balcony and all rooms that need to be measured. The flat does not always have to be empty, but furniture, boxes or equipment may make it more difficult to reach certain measuring points.
Depending on the agreed scope of work, you may receive an overview of the measured floor area, individual room areas, basic dimensions, a sketch or a technical representation of the property. The deliverables are defined before the measurement according to how the documentation will be used.
Yes, an accurately measured floor area can help present the property more clearly to potential buyers or tenants. However, for legal, Land Registry or court proceedings, you should check which type of documentation is required.
In this case, the measurement can identify a difference between the advertised and measured floor area. This can be useful when buying or selling a property, negotiating the price, planning an investment or checking existing documentation.
The cost of laser measurement of a flat’s floor area depends on the property’s size, number of rooms, complexity of the layout, location and required deliverables. The cost will differ depending on whether only laser floor area measurement is required or whether the project also includes technical documentation, a sketch, a DWG floor plan or more comprehensive 3D laser scanning of the property.
For an initial assessment, it is best to provide the location of the flat, its approximate floor area, the number of rooms, several photographs and a brief explanation of why the measurement is required. Based on this information, Radin 3D can recommend the appropriate scope of work and prepare a quote.
In Serbia, laser measurement of flat floor area is carried out by specialist teams using precise laser measuring equipment and accurately recording the property’s dimensions and floor areas. Radin 3D provides laser property measurement, flat floor area measurement and 3D laser scanning of buildings.