Laser scanning of commercial premises



Radin 3D provides precise 3D laser scanning of offices, retail units, medical practices, restaurants, salons and other commercial premises. Laser scanning enables existing conditions to be captured quickly and accurately, without time-consuming manual measurements, significantly reducing the risk of errors during design and construction work.
This service is ideal for refurbishments, fit-out projects, renovations, interior design and changes of use. Depending on the project requirements, we deliver a point cloud, DWG floor plans, sections, elevations, a 3D model or a BIM model, ready for further use by architects, designers and contractors.
What does laser measurement of commercial premises include?
Laser scanning of commercial premises includes the precise capture of all elements of the existing condition that are important for design, refurbishment or reconstruction. The scanning process records the exact dimensions of the space, the position of walls and openings, heights, service zones and other structural elements, providing a reliable basis for further work.
This service is most commonly used for:
- offices and open-plan workspaces
- retail units and shops
- restaurants, cafés and other hospitality premises
- medical practices, clinics and salons
- retail and showroom spaces
- commercial units within larger buildings
- coworking spaces
- storage and ancillary areas
- commercial buildings
- halls, production facilities and factories where a wider scanning scope is required
For industrial buildings, halls and production facilities, the scope of the scanning is defined according to the specific requirements of the project. This may include recording equipment, installations and other technical elements that are important for planning the work.
When is laser scanning of commercial premises required?
Laser scanning of commercial premises is carried out before design work, refurbishment, renovation, leasing, sale, subdivision or a change of use. It is most commonly used when old plans are unavailable, inaccurate or do not reflect the actual condition of the property. This service is useful when preparing a space for a new tenant, developing an interior design project, verifying the floor area or planning the layout of furniture, partitions, installations, ceilings, finishes or equipment.
Precise scanning helps reduce the risk of errors during design and construction. This is particularly important in spaces with irregular walls, suspended ceilings, columns, recesses, varying heights and existing installations.
How do we carry out laser scanning of commercial premises?
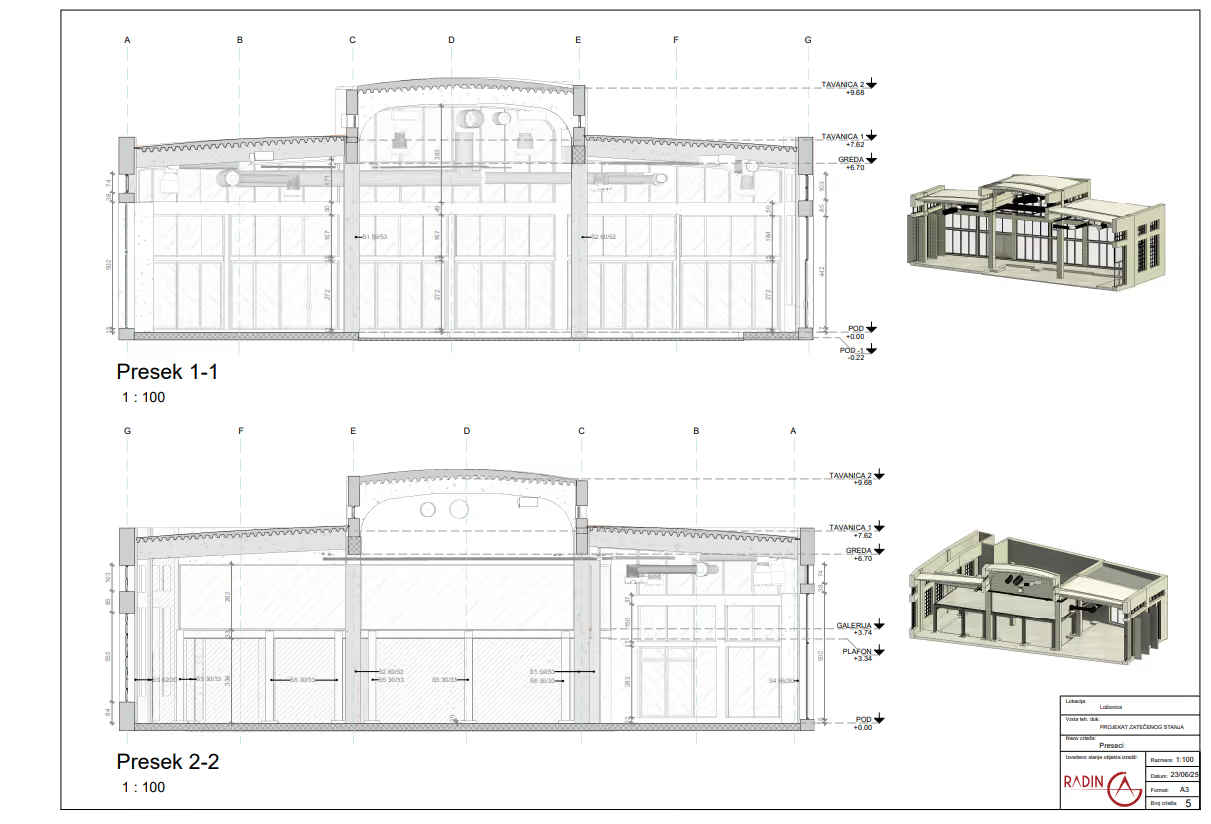
The process begins by defining the purpose of the scanning and the documentation required for your project. Depending on its intended use, the scan can support the preparation of DWG floor plans, technical documentation, interior design, refurbishment of the premises or the development of 3D and BIM models.
On site, we use modern 3D LiDAR laser equipment to capture the geometry of the space accurately, including walls, openings, columns, ceilings, levels, service zones and other elements relevant to design and construction work.
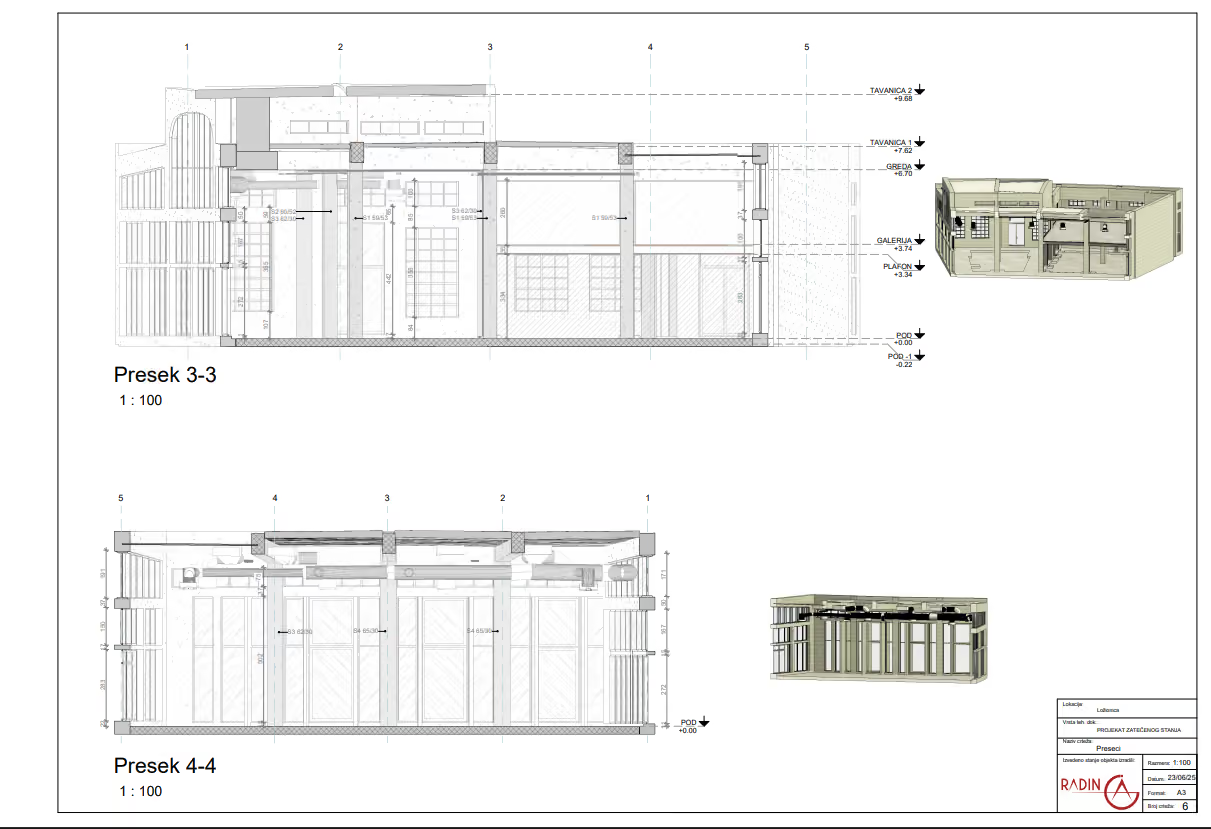
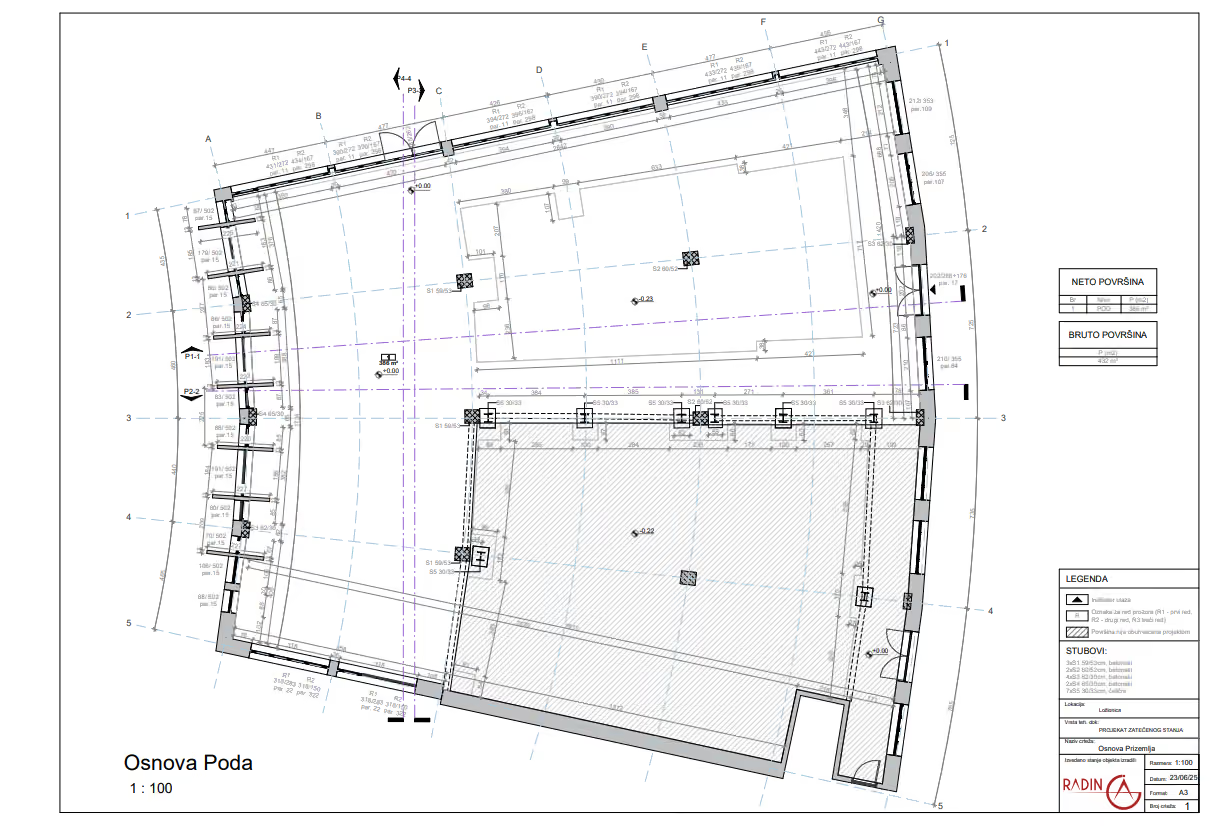
Once the scanning is complete, the collected data is professionally processed and converted into a precise digital model of the existing condition. In line with the project requirements, we deliver a point cloud, DWG floor plans, sections, elevations, 3D models or BIM models, ready for further use by architects, designers and contractors.
Laser scanning of offices and retail premises
3D scanning of offices is most commonly carried out before refurbishment, workspace reorganisation, the installation of partition walls, suspended ceilings, lighting or building services, or the development of a new interior design. Precise scanning provides accurate room dimensions and records the position of walls, columns, doors, windows, heights and service zones, creating a reliable basis for design and construction work.
Laser scanning of retail premises is intended for shops, service businesses and hospitality venues. It is most commonly used during refurbishment, when preparing premises for a new tenant, fitting out a space according to a new brand’s standards or changing its use. Accurate data allows architects and contractors to plan work more efficiently and reduce the risk of errors during implementation.
Scanning commercial buildings and larger premises
For larger commercial buildings, measuring a single room is not sufficient. It is often necessary to document several floors, corridors, staircases, façades, technical areas, entrances, circulation routes and communal spaces.
3D scanning of a commercial building provides clear documentation of the existing condition. This is useful for investors, building managers, designers, tenants and contractors.
For industrial buildings, halls, production facilities and factories, the scanning scope can be extended to include equipment, building services and production areas. These projects are defined individually because they require a more detailed technical approach.
Benefits of laser scanning commercial premises
3D laser scanning of commercial premises enables data to be collected quickly and accurately, eliminating the limitations of manual measurement. Instead of relying on estimates and additional site checks, you receive an accurate digital record of the existing condition that can be used throughout the entire project.
The key benefits of laser scanning commercial premises include:
- high measurement accuracy and reliable data
- faster design work supported by accurate documentation
- a lower risk of errors during construction
- a reliable basis for refurbishment, reconstruction and fit-out projects
- preparation of DWG floor plans, sections, 3D and BIM models
- consistent documentation for architects, designers, contractors and investors
- fewer additional site visits and significant time savings
For commercial premises, where deadlines are often tight and every change can affect costs and the project schedule, laser scanning enables more reliable planning and efficient project delivery.
Why entrust Radin 3D with scanning your commercial premises?
A successful refurbishment or reconstruction of commercial premises begins with accurate data. Radin 3D uses modern 3D LiDAR technology to capture existing conditions quickly and precisely, while providing documentation tailored to the requirements of each project. We provide our clients with precise measurements, fast data processing and the delivery of point clouds, DWG documentation, 3D models or BIM models, ready for use by architects, designers and contractors.
In addition to laser scanning commercial premises, Radin 3D also provides 3D laser scanning of buildings, laser measurement of a flat’s floor area, scanning of churches and monasteries, as well as 3D scanning of cultural monuments and many other buildings that require precise digital documentation.
Contact us for a free project assessment and a quote tailored to your requirements.
Frequently asked questions about laser scanning commercial premises

Not always, but it is preferable for the space to be as accessible as possible. Furniture, equipment and people may obstruct certain areas, so the scanning can be organised by zones where necessary.
Yes. Laser scanning can provide an accurate representation of the existing condition and floor areas within commercial premises. This is useful when leasing, purchasing, dividing or refurbishing a space, or when checking differences between existing plans and the actual condition.
Yes, in many cases the scanning can be arranged at a time that causes the least disruption to normal operations. This is particularly useful for offices, retail premises, restaurants, medical practices and other spaces that receive clients or customers.
The delivery time depends on the size and complexity of the space, as well as the required output. A point cloud can usually be prepared more quickly, while DWG drawings, a 3D model or a BIM model require additional processing.
Yes. Older plans often do not match the existing condition, especially if the space has previously been refurbished or altered. Laser scanning makes it possible to verify the actual condition and prepare up-to-date documentation.
Yes. It is possible to scan only a specific zone, office, retail unit, floor, technical room or the part of the premises being refurbished. The scope of the scanning is adapted to the objective of the project.
The documentation is delivered in the format best suited to the project. Depending on the agreed scope, you may receive a point cloud in RCP, E57 or LAS format, DWG and PDF documentation, floor plans, sections, a 3D model or a BIM model for Revit, Archicad and IFC.
For an initial estimate, it is best to provide the location, approximate floor area, number of floors, several photographs and details of the required deliverables. These may include a point cloud, DWG floor plans, sections, a 3D model or a BIM model.
Laser scanning of commercial premises is carried out by specialist companies that provide 3D documentation of existing conditions. Radin 3D offers precise scanning of offices, retail premises and other commercial buildings, together with documentation tailored to the requirements of each project.